













Address
12359 Elk Ridge Circle, Papillion, NE
Price
$ 540,000
Property Attributes
- ID#22614906
- TypeSingle Family
- Listing Status ACTIVE
- CountySarpy
- CityPapillion
- AreaSarpy
- NeighborhoodNorth Shore
- Zip68046
- Style
- Year Built2024
- Taxes$ 8428
- Price$ 540,000
- Bedrooms4
- Full Bathrooms3
- Half Bathrooms0
- Sqr Footage2426
- Lot Size0.3 Acres
Data Source:
Great Plains Regional MLS
Property Description
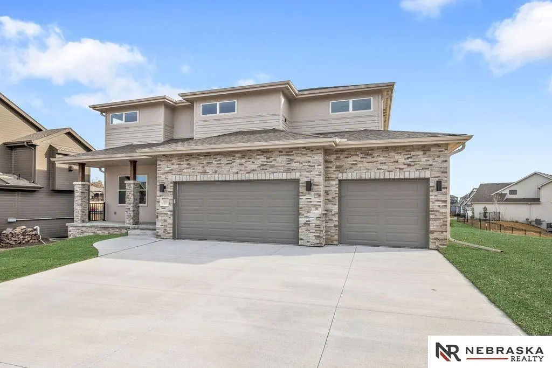
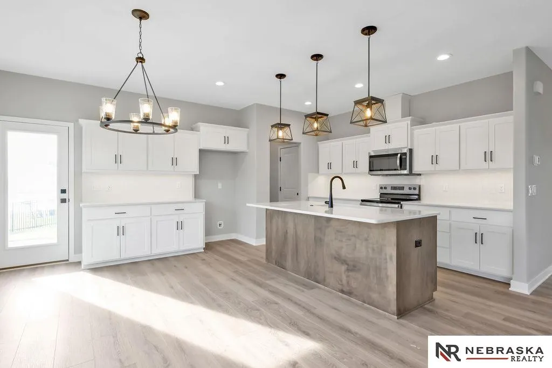
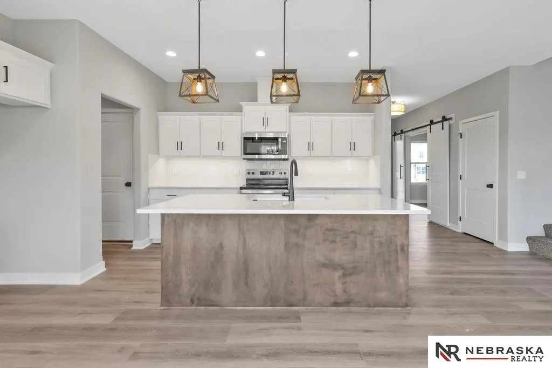
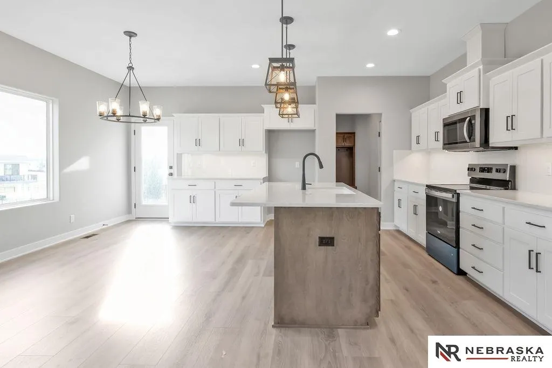
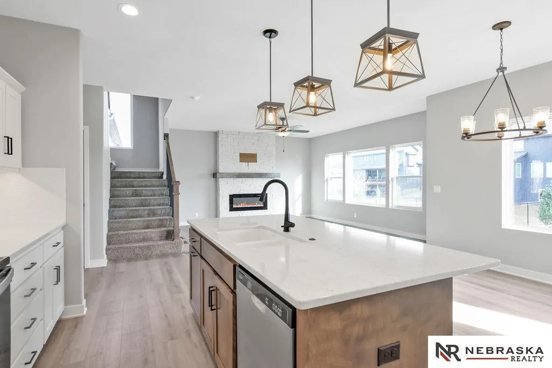
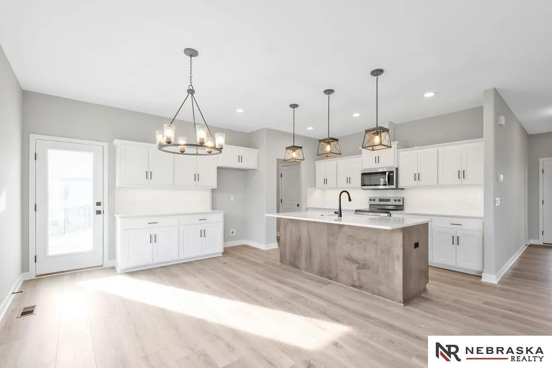
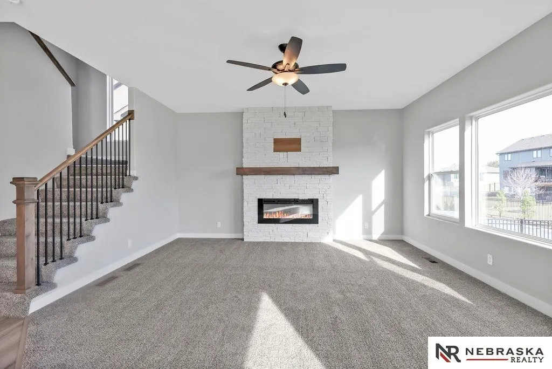
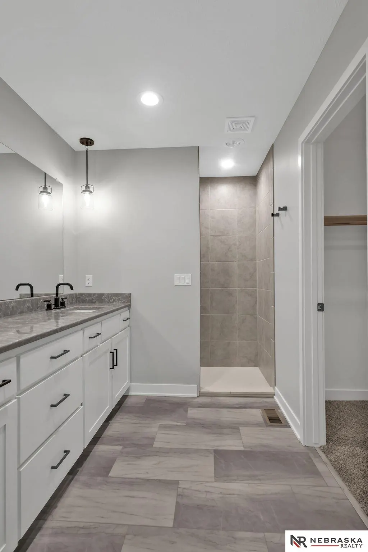
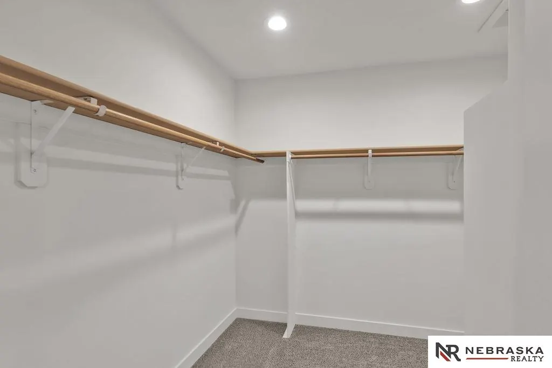
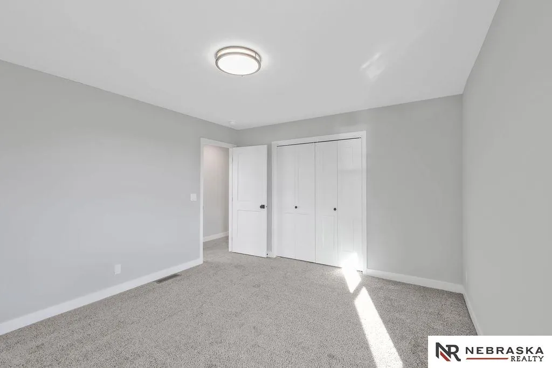
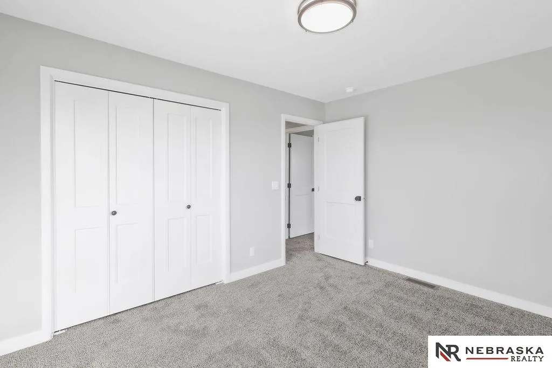
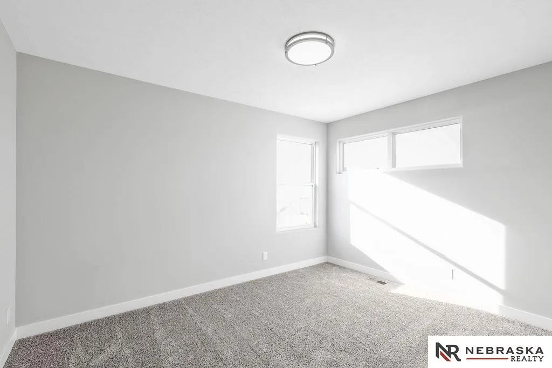
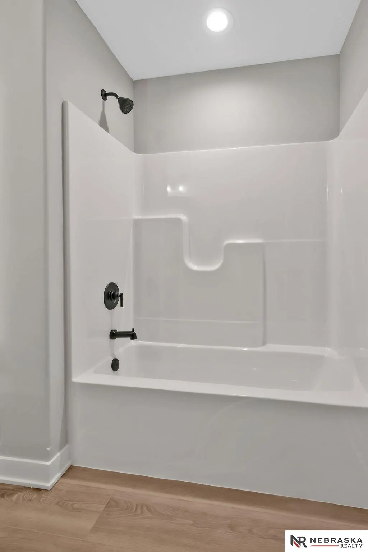
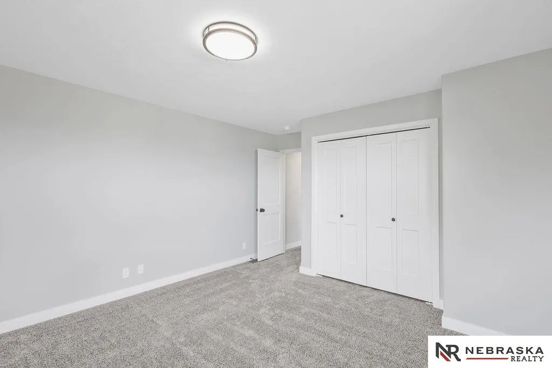
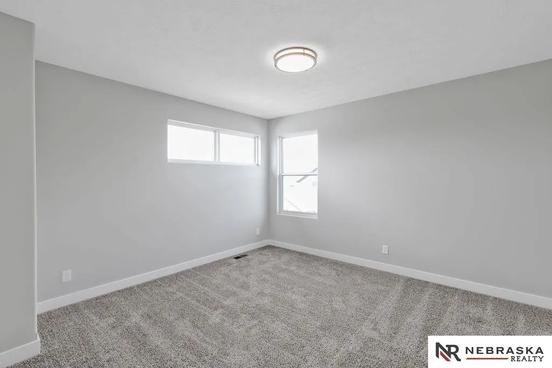
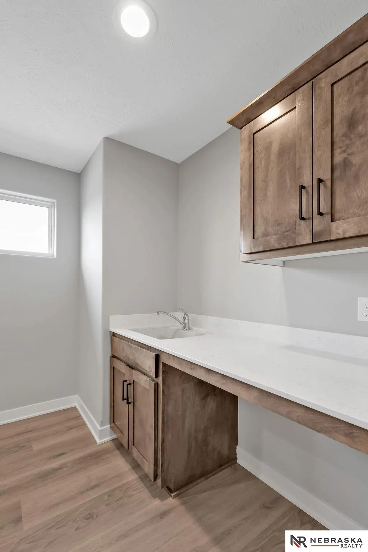
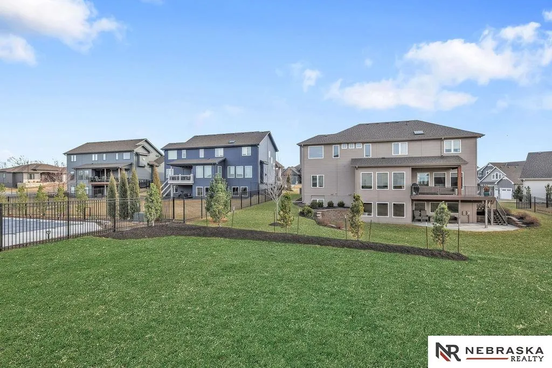
Introducing the stunning Haven plan by PineCrest Homes, situated in the tranquil North Shore neighborhood on a desirable cul-de-sac lot. This exquisite residence boasts 4 spacious bedrooms, 2.5 Baths, and a 3 car fully insulated garage, providing ample space for both family living and storage. As you enter, you'll be greeted by the Elegant LVP flooring that spans throughout the main level, offering both durability and style. The open-concept layout seamlessly connects the living areas, perfect for entertaining and everyday living. The heart of the home features a modern kitchen equipped with sleek stainless steel appliances and quartz countertops. The Inviting living room is highlighted by a beautiful stone fireplace and large windows, creating a cozy ambiance for gatherings or quiet evenings. Enjoy the nearby lake and walking trail or relax on the extended outdoor patio. This home is a perfect blend of luxury and functionality! Move-in Ready!
| Elementary School | Middle School | High School |
|---|---|---|
| Prairie Queen Elementary School | Liberty Middle School | Papillion-La Vista High School |
| Price History | |
|---|---|
| 5/29/2026 | Listed $540,000 |
General Features
| Heating | Natural Gas |
|---|---|
| Cooling | Central Air |
| Appliances | Range |
| HOA Fee | 200 |
| Garage Spaces | 3 |
| Association Fee Includes | Common Area Maintenance |
| Patio/Porch Features | Patio |
| Year Built | 2024 |
| Levels | Two |
| Property Subtype | Single Family Residence |
| Tax Year | 2025 |
| Ownership | Fee Simple |
| Assoc Fee Paid Per | Annually |
| County | Sarpy |
| New Construction | true |
| Property Type | Residential |
| HOA | true |
| Attached Garage | true |
| Subdivision Name | North Shore |
| Garage Y/N | true |
| Full Baths | 1 |
| Status | ACTIVE |
| Directions | From 126th st and 370 take 126th st north to 123rd Ave. Take 123rd Ave north to Elk Ridge circle then west to home. |
| ModificationTimestamp | 2026-06-03T06:02:48.500Z |
| High School | Papillion-La Vista |
| City | Papillion |
| Senior Community Y/N | false |
| High School District | Papillion-La Vista |
| MLS Area | Sarpy |
| Lot Size Units | Square Feet |
| Carport Y/N | false |
| Elementary School | Prairie Queen |
| Tax Annual Amount | 8428.72 |
| Middle/Junior High School | Liberty |
| Property Condition | New Construction |
| Building Area Units | Square Feet |
| Primary Bedroom Level | 2nd Floor |
| Living Area Units | Square Feet |
| Builder Name | PineCrest Homes |
| Standard Status | Active |
| Occupancy Type | Vacant |
| Middle/Junior School District | Papillion-La Vista |
| Elementary School District | Papillion-La Vista |
| Legal Description | Lot 346 NORTH SHORE |
Interior Features
| Basement | Egress |
|---|---|
| Total Fireplaces | 1 |
| Basement (Y/N) | true |
| Air Conditioning Y/N | true |
| Heating Y/N | true |
| Fireplace Y/N | true |
| Above Grade Finished Area | 2426 |
| Half Baths | 1 |
| 3/4 Baths | 1 |
| Total Bedrooms | 4 |
| Main Level Bathrooms | 1 |
| Below Grade Finished Area Unit Type | Square Feet |
| LivingAreaSource | Plans |
| Above Grade Finished Area Unit Type | Square Feet |
| Total Baths | 3 |
| RoomBasementArea | 997 |
| Bedroom 4 Level | 2nd Floor |
| Bedroom 3 Level | 2nd Floor |
| Second Bedroom Level | 2nd Floor |
Exterior Features
| Exterior Amenities | Sprinkler System |
|---|---|
| Fencing | None |
| Parking Features | Attached |
| Lot Features | Over 1/4 up to 1/2 Acre |
| Water Source | Public |
| Total Parking | 3 |
| Foundation Details | Concrete Perimeter |
| Building Area Total | 2426 |
| Lot Dimensions | 75 x 155 x 114 x 141 |
| Lot Size Acres | 0.3 |
| Lot Size Source | Assessor |
| Covered Spaces | 3 |
Amenities
- Foreclosure
- Views
- Short Sale
- New Construction
- Adult 55+
- Lease To Own
- No HOA Fees
- Furnished
- Primary On Main
- Air Conditioning
- Seller Finance
- Green
- Fixer Upper
- Horse
- Golf
- Fireplace
- Deck
- Garage
- Basement
- Pool
Property vs Single Family Average in 68046
Price
Taxes
Year Built
 This data is from various Participants of the Great Plains REALTORS® Multiple Listing Service Inc Internet Data Exchange; is for consumers personal, non-commercial use and may not be used for any purpose other than to identify prospective properties consumers may be interested in purchasing; the listing broker is listed on each listing; the information is deemed reliable but not guaranteed, and is copyrighted ©2026 Great Plains REALTORS® Multiple Listing Service, Inc. Information is
